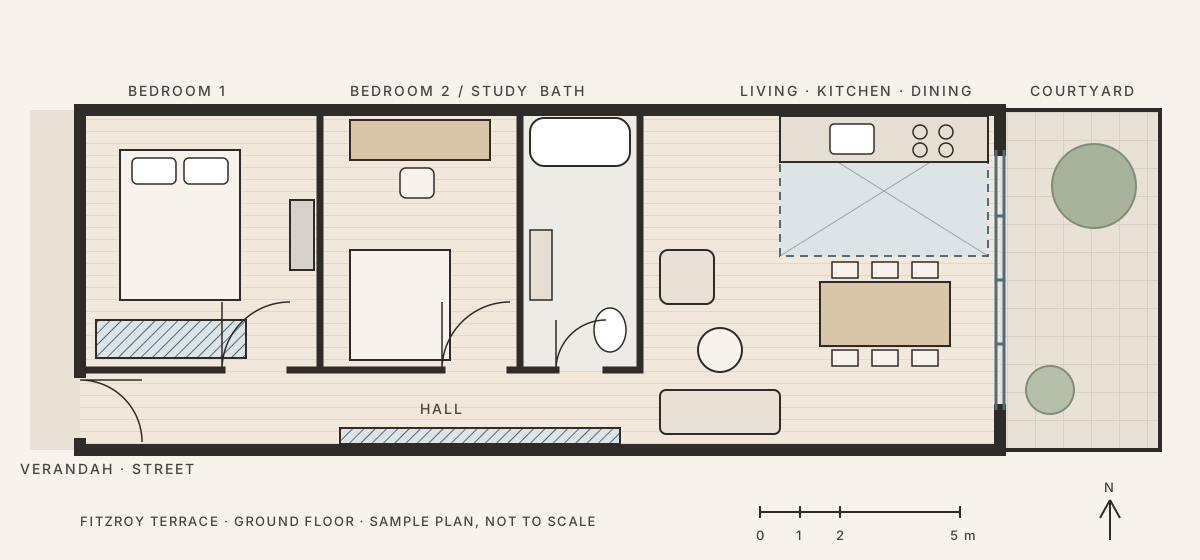
A narrow Fitzroy terrace, made to feel wide
SampleLiving · Kitchen
Anna and Luca wanted the back of the house to stop feeling like a corridor. A skylight, one long run of joinery and a single floor finish did most of the work.
Interior design · Melbourne, Victoria
Laneway Interiors is a small studio that designs living rooms, kitchens and bedrooms for terraces, apartments and family homes across Melbourne. We measure, draw and specify every surface, then stay with the job until the last cushion is in place.
Select a number on the picture or in this list to see the details.
Most people come to us about one room that isn't working. Often it turns into two or three, because the kitchen, the living room and the hall all share the same light and the same floor. Start with the room that bothers you most.
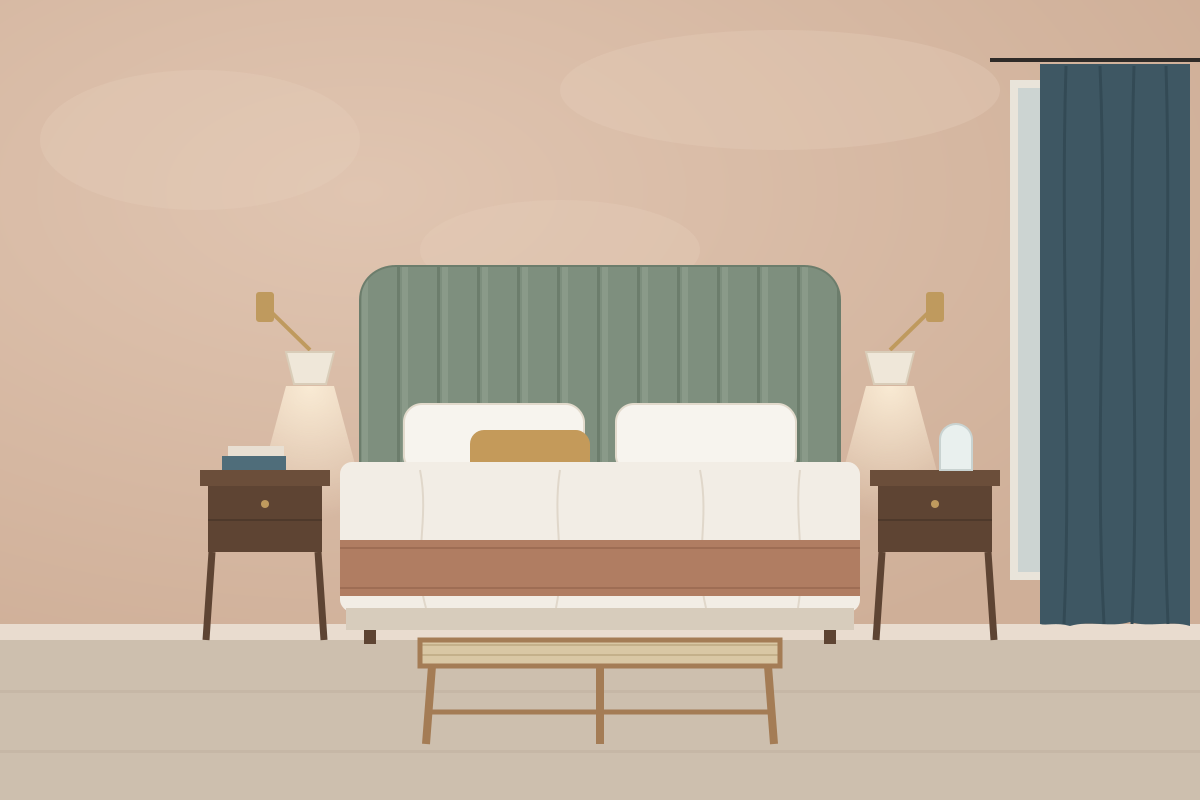
A room should look finished on the day you move in, and better ten years later.
Every project follows the same four stages. You see drawings and samples before anything is ordered, and the fee for each stage is agreed before it starts.
Two hours in your home. We walk the rooms, listen, measure the obvious and leave you with written next steps.
A layout, a lighting idea and a materials board you can hold: real samples of timber, stone, tile and fabric.
Measured drawings, elevations and schedules that builders, cabinetmakers and electricians can price without guessing.
We order, track and check every item, coordinate trades on site, then place the furniture and hang the art.
These case studies are sample projects written for this demo website. The clients are fictional and named by first name only.
SampleLiving · Kitchen
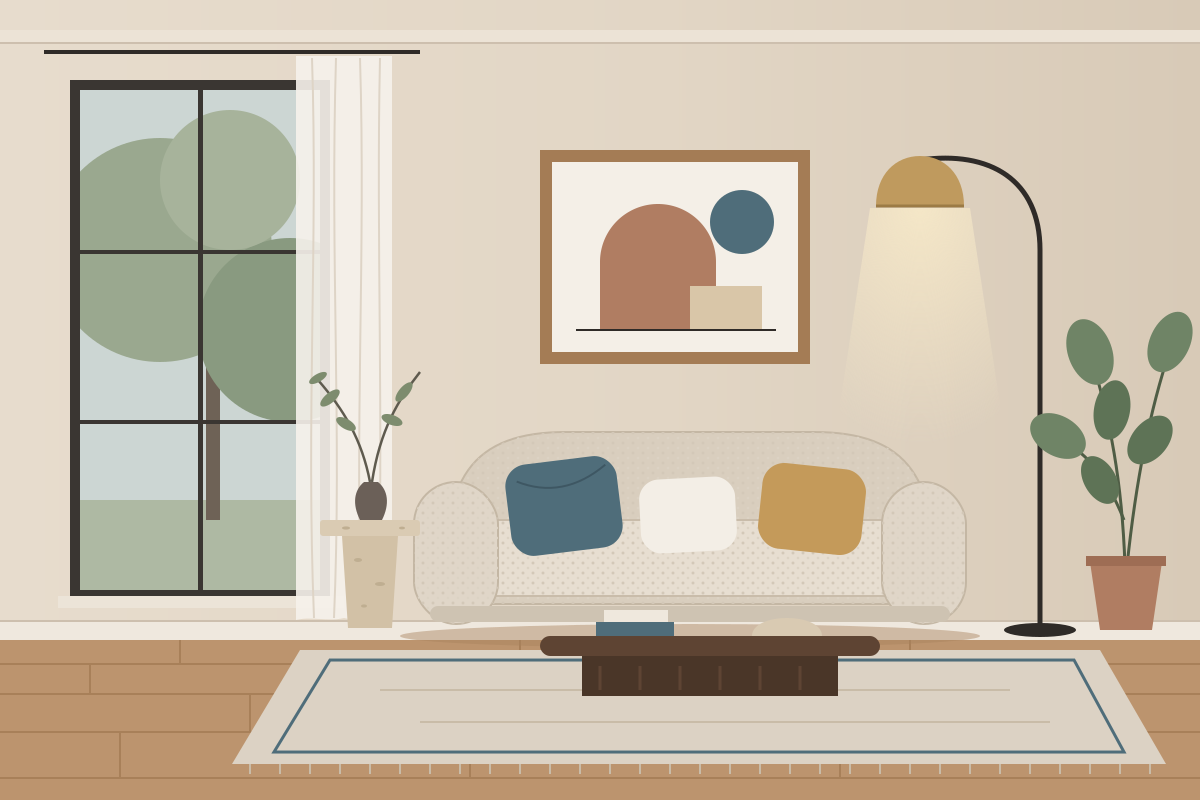
Anna and Luca wanted the back of the house to stop feeling like a corridor. A skylight, one long run of joinery and a single floor finish did most of the work.
SampleKitchen · Bedroom
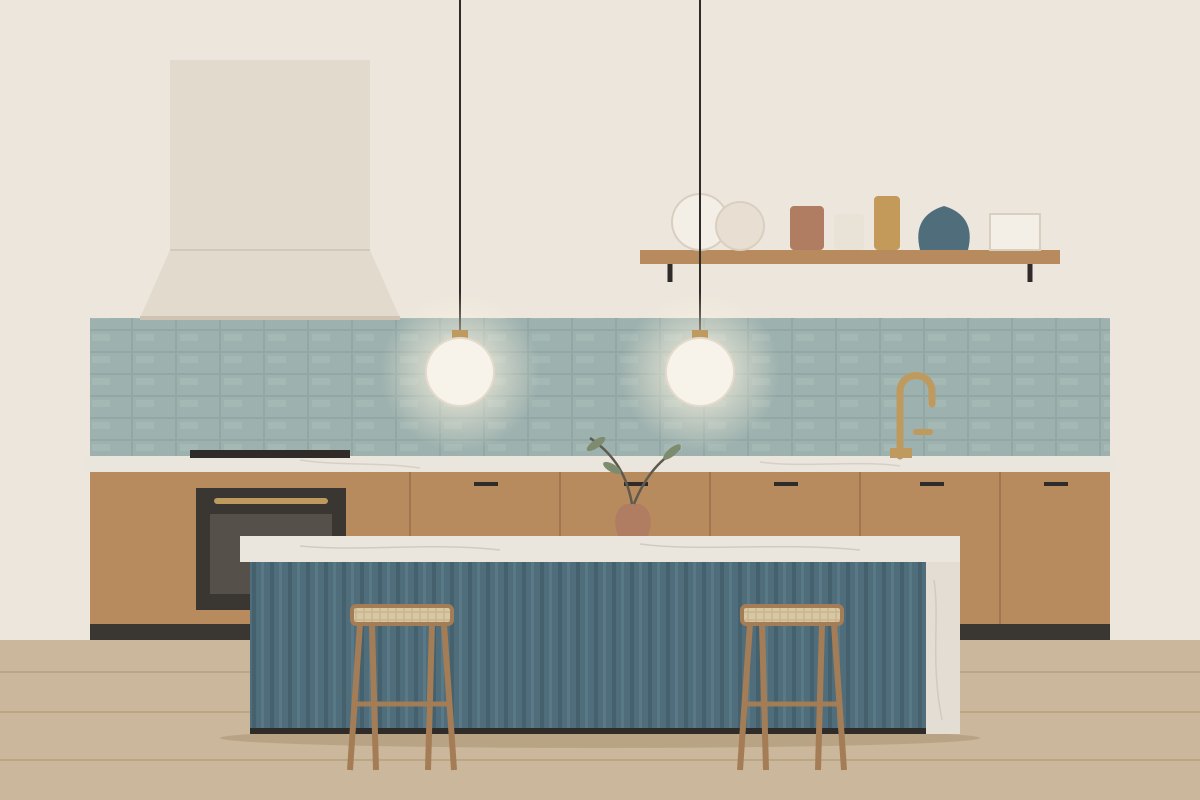
Margot loves to cook and had a galley kitchen the width of a hallway. We opened it to the dining room through an arch that looks as if it was always there.
| Service | What you get | From |
|---|---|---|
| Design consultation | Two hours at your home and a written summary within three business days. | $350 |
| Single room design | Concept, drawings, lighting plan, materials palette and furniture schedule. | $2,800 |
| Whole home | A fixed fee, quoted in writing after the consultation and brief. | Quoted |
Sample figures for this demo. Furniture, materials and trades are paid separately, at the trade prices we are given.
We work on homes across greater Melbourne and visit every site in person. Studio meetings are by appointment; on a real studio website the address and parking notes would appear here.
Fitzroy, Collingwood, Carlton, Brunswick, Northcote and Thornbury: Victorian terraces, workers' cottages and warehouse conversions.
South Melbourne, St Kilda, Elwood, Elsternwick and Brighton: art deco flats, Edwardian homes and apartments near the water.
Richmond, Hawthorn, Kew, Camberwell and Malvern: family homes, period renovations and new extensions.
Footscray, Seddon, Yarraville and Williamstown: weatherboards, Californian bungalows and townhouses.