Sample project
Case study · Elwood, Melbourne
Elwood flat: an art deco apartment with room to cook
- Client
- Margot (fictional)
- Home
- Two-bedroom 1930s flat, first floor of six
- Rooms
- Kitchen, dining, bathroom, bedrooms, entry
- Duration
- 20 weeks, sample
- Budget band
- $110,000–$150,000 AUD, sample
“I want to cook and still be at my own party.”
Margot bought a flat in a small 1930s block a few streets from the beach. It had everything she loved about the period: a bay window, curved cornices and a terrazzo entry downstairs. It also had a galley kitchen closed off from the dining room, a tired pink-tiled bathroom and bedrooms with no built-in storage at all.
The brief was clear: open the kitchen so she could talk to guests while she cooked, keep the art deco character, and make the bathroom and bedrooms work without adding a single extra square metre.
An arch where the wall used to be
An engineer confirmed the wall between the kitchen and dining room was not load-bearing, and the owners' corporation approved the works before anything was ordered. We replaced most of the wall with a wide plastered arch that follows the curve of the existing cornices, so it reads as original. The kitchen became an L-shape with a small island facing the dining table, and the bay window gained a seat with deep drawers underneath.
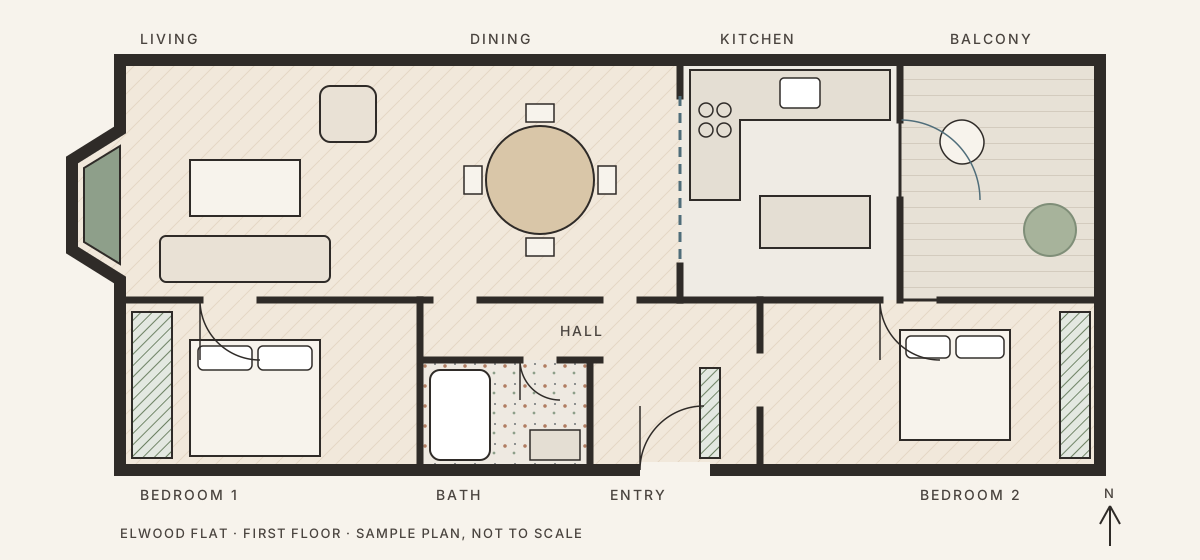
Select a number on the plan or in this list to see what changed.
- Material
- Painted joinery with deep drawers and a foam cushion
- Finish
- Sage paint, removable linen cover
- Supplier
- Local cabinetmaker and upholsterer
- Material
- Round walnut pedestal table, 1.2 m
- Finish
- Oiled, refinished
- Supplier
- Vintage dealer
- Material
- Plastered arch in a non-load-bearing wall
- Finish
- Square-set edges, low-sheen paint
- Supplier
- Plasterer, through the builder
- Material
- Two-pack doors with a porcelain benchtop
- Finish
- Sage satin doors, matt benchtop
- Supplier
- Kitchen joinery maker
- Material
- Terrazzo tiles on the floor and walls to 1.2 m
- Finish
- Honed and sealed
- Supplier
- Tile importer, trade account
- Material
- Walnut veneer with shoe storage and hooks
- Finish
- Hardwax oil
- Supplier
- Local cabinetmaker
- Material
- Floor-to-ceiling joinery with fluted doors
- Finish
- Painted in the wall colour
- Supplier
- Local cabinetmaker
Period-friendly, not period costume
We chose materials the building's first owners would have recognised, used in ways that suit how Margot lives now.
- TerrazzoBathroom floor and walls to 1.2 m, honed and sealed
- Sage greenKitchen doors and the window seat, two-pack satin
- Brushed brassTapware, handles and the dining pendant
- WalnutEntry bench and the restored dining table
- Plaster pinkBedroom walls in a soft, chalky paint
A small flat that hosts ten
From the island, Margot can now see the dining table, the bay window and the sea light coming through it. The wardrobes run floor to ceiling in both bedrooms and are painted in the wall colour, so the rooms feel larger, not smaller. The bathroom kept its 1930s spirit with terrazzo and a curved mirror, and gained a walk-in shower in place of the old bath.
Friends think the arch was always there. That's the best compliment I could have asked for.