No. 02 · Kitchens
Kitchen interior design for Melbourne homes
The most expensive room per square metre, and the one you use every day. We get the surfaces, storage and light right on paper, so nobody guesses on site.
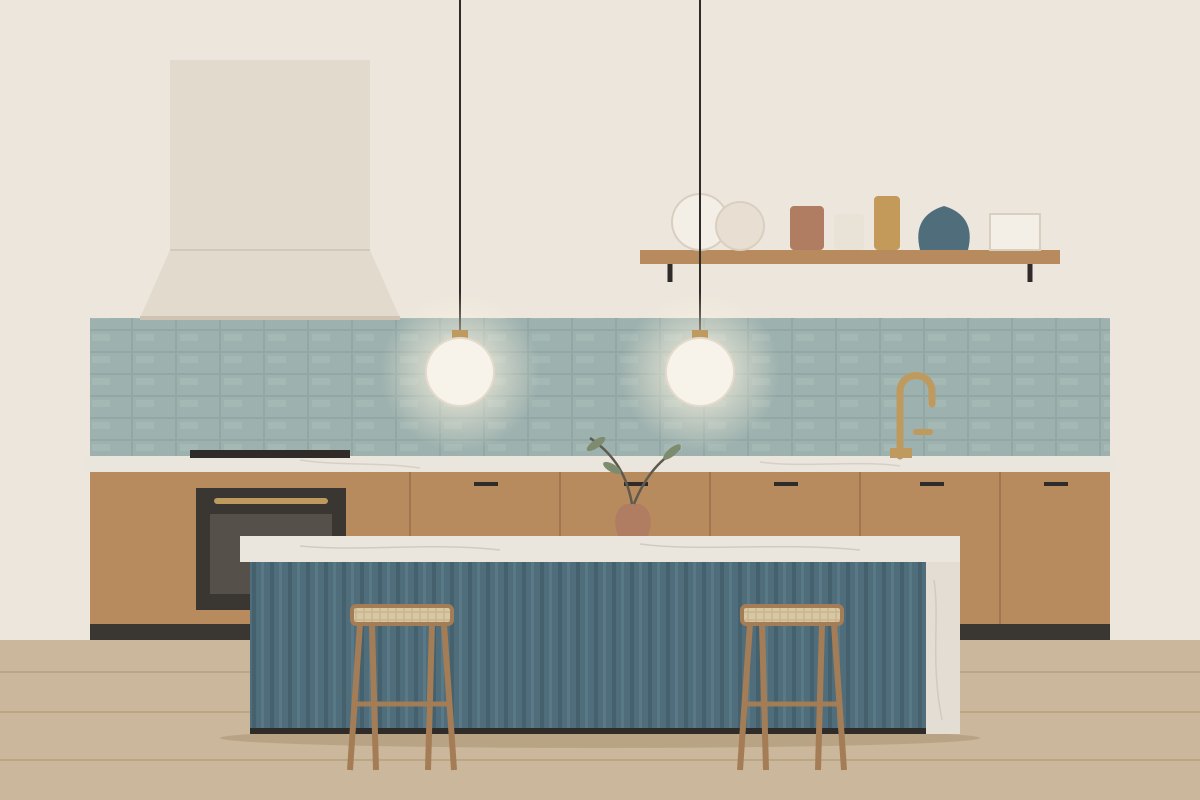
Select a number on the picture or in this list to see the details.
- Material
- Plasterboard over a concealed power pack
- Finish
- Square-set, painted in the wall colour
- Supplier
- Plasterer, through the builder
- Material
- Solid oak on hidden steel brackets
- Finish
- Hardwax oil, matt
- Supplier
- Local cabinetmaker
- Material
- Glazed ceramic, handmade look
- Finish
- Gloss sea green, laid in stack bond
- Supplier
- Tile importer, trade account
- Material
- Opal glass with brass galleries
- Finish
- Satin brass, on a separate dimmer
- Supplier
- Lighting importer, trade account
- Material
- Solid brass mixer with a pull-out spray
- Finish
- Brushed brass PVD coating
- Supplier
- Plumbing supplier, through the plumber
- Material
- 20 mm honed quartzite
- Finish
- Sealed, pencil-round edge
- Supplier
- Stone fabricator, templated on site
- Material
- Fluted MDF panels
- Finish
- Two-pack satin in slate blue
- Supplier
- Local cabinetmaker
- Material
- Oak frame with a woven paper-cord seat
- Finish
- Clear matt lacquer
- Supplier
- Furniture importer, order to stock
Designers, working alongside your builder
We are interior designers, not builders. We design the kitchen, choose every finish and draw it in enough detail that a cabinetmaker, a stone fabricator, a plumber and an electrician can each price exactly the same thing. You can bring your own builder, or we can introduce registered builders and cabinetmakers we have worked with across Melbourne.
If a wall needs to move, a structural engineer and your builder confirm it first, and any permits are arranged through them. We keep the design moving while that happens, so the kitchen is ready to order the week approval comes through.
What we decide together
Layout. Where you prep, cook and wash up, how two people pass each other, and whether an island earns its space or just collects mail.
Benchtops. Natural stone, porcelain, timber or stainless steel, chosen for how you cook and how much patina you can live with.
Storage. Drawers over doors, a proper pantry, and a place for the things that otherwise live on the bench: the toaster, the fruit bowl, the chargers.
Light. Task lighting under every overhead cupboard or shelf, pendants on their own dimmer, and power points placed before the splashback goes on.
Appliances. We work from your appliance list and the manufacturers' installation sheets, so cut-outs and ventilation are right the first time.
Splashback and walls. Tile, stone or glass, with grout colour, setting-out and edge details drawn, not left to the day.
From first visit to first meal
Design and documentation take six to ten weeks. Joinery is usually made in four to six weeks once drawings are signed, and stone is templated on site after the cabinets go in. A straightforward kitchen replacement in an existing footprint is often finished within three to four months of our first visit.
See a galley kitchen opened up in the Elwood art deco flat sample case study.