No. 03 · Bedrooms
Bedroom interior design in Melbourne
A bedroom has two jobs: help you sleep and help you get out the door. We design for both, from blockout curtains to the drawer where the socks go.
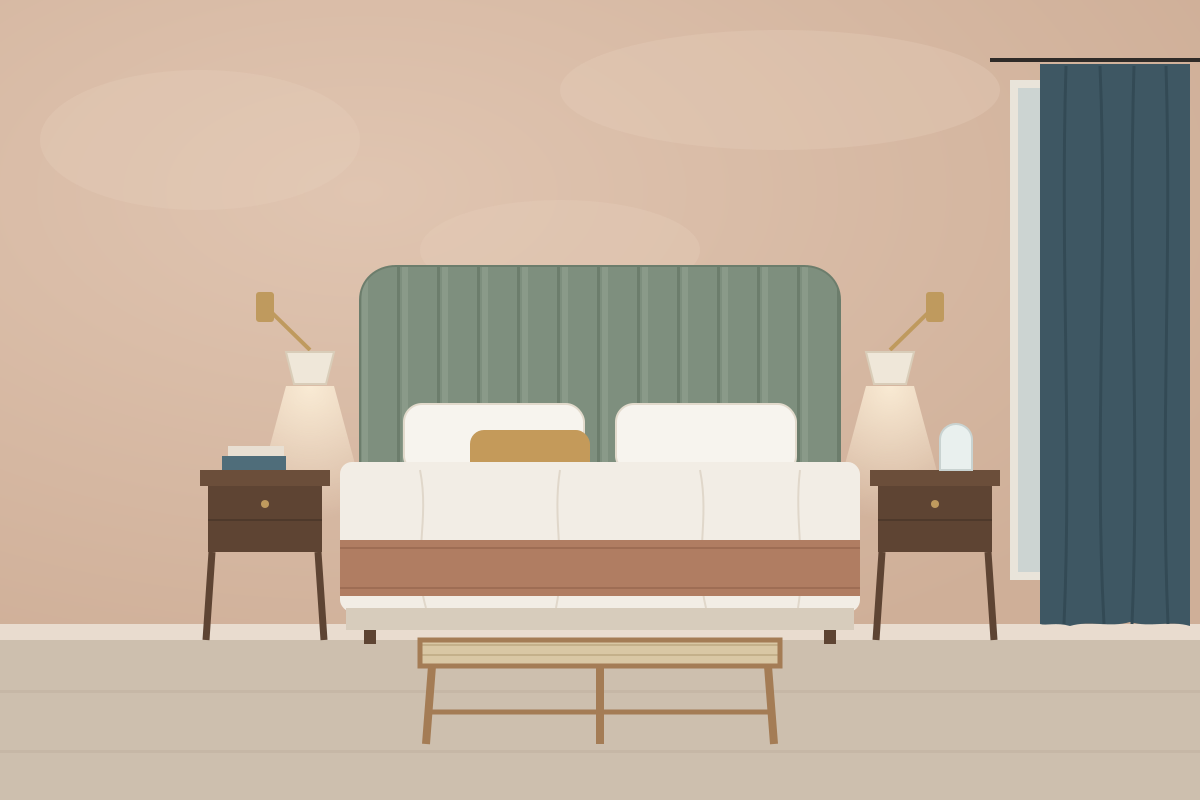
Select a number on the picture or in this list to see the details.
- Material
- Linen-blend fabric over foam, channel stitched
- Finish
- Sage, wall-mounted at 1.4 m high
- Supplier
- Melbourne custom upholsterer
- Material
- Stonewashed French linen; wool throw
- Finish
- Natural white with a rust throw
- Supplier
- Linen retailer
- Material
- American black walnut, one drawer
- Finish
- Hardwax oil, satin
- Supplier
- Melbourne furniture maker
- Material
- Brass arm with a pleated linen shade
- Finish
- Satin brass, switched at the bed
- Supplier
- Lighting importer, trade account
- Material
- Wool-blend with a blockout lining
- Finish
- Slate blue, S-fold on a ceiling track
- Supplier
- Custom curtain workroom
- Material
- Oak with a woven paper-cord seat
- Finish
- Clear matt lacquer
- Supplier
- Melbourne furniture maker
- Material
- Mineral limewash over sealed plaster
- Finish
- Clay tone, two coats, softly mottled
- Supplier
- Specialist paint supplier, applied by a painter
Dark, quiet and soft underfoot
Melbourne summers bring light before five in the morning, and a lot of older homes have single glazing onto the street. So we start with what you cannot see in a photo: blockout linings and ceiling tracks that stop light at the edges, heavier fabrics that take the edge off traffic noise, and a rug or wool carpet that makes the room feel warm on a July morning.
Lighting comes next. A main light for cleaning, reading lights you can switch from the bed, and a low light for night-time that will not wake anyone else.
Main bedrooms, children's rooms and guest rooms
Main bedroom
Bedhead, bedside storage, wardrobes planned around what you own, and a chair or bench for the clothes that are not dirty yet.
Children's rooms
Durable finishes, storage they can reach, and furniture that changes from cot to bunk to desk without starting again.
Guest rooms
Often a study most of the year. Sofa beds, wall beds and desks that fold away, with somewhere for a visitor's suitcase.
Wardrobes drawn around your clothes
We count what goes in before we draw a wardrobe: long hanging, short hanging, folded, shoes, bags and the suitcase. Then we design the inside first and the doors last. In period homes we often paint the joinery in the wall colour so it disappears; in apartments we might run it floor to ceiling to gain every centimetre.
A bedroom design usually takes six to eight weeks, plus lead times for joinery and curtains. See the wardrobes in the Elwood flat sample case study, or read about services and fees.