No. 01 · Living rooms
Living room interior design in Melbourne
The room where you read, host, argue about the remote and fall asleep on the sofa. We design it to do all of that without looking busy.
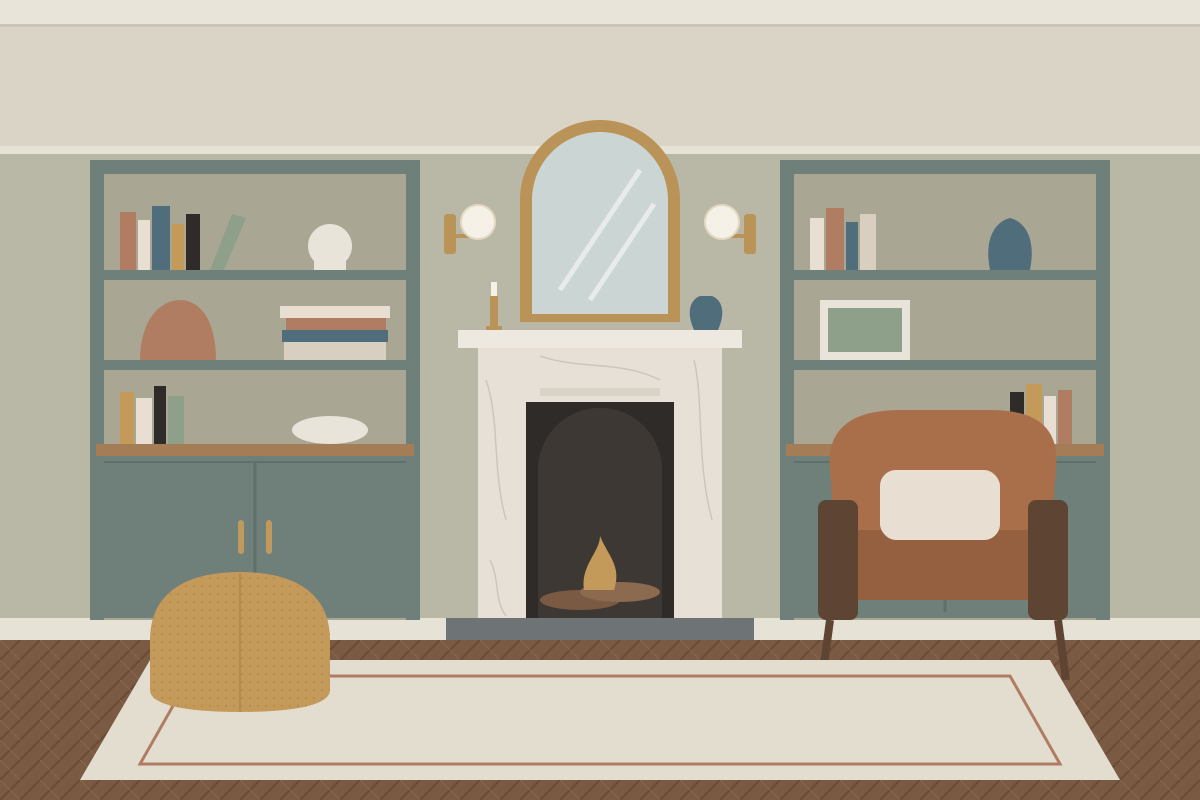
Select a number on the picture or in this list to see the details.
- Material
- Carrara-style marble, original to the house
- Finish
- Cleaned, honed where stained and resealed
- Supplier
- Heritage stone restorer
- Material
- Mirror glass in a solid brass frame
- Finish
- Brushed brass, left unlacquered
- Supplier
- Made to measure by a framer and glazier
- Material
- Opal glass globes on brass arms
- Finish
- Satin brass, wired to a dimmer
- Supplier
- Lighting importer, trade account
- Material
- Painted MDF with oak benchtops
- Finish
- Two-pack satin in a soft grey-green
- Supplier
- Local cabinetmaker
- Material
- Vegetable-tanned leather on a walnut frame
- Finish
- Tan, waxed, will soften and darken
- Supplier
- Furniture importer, floor stock
- Material
- Pressed wool felt over a foam core
- Finish
- Mustard, spot-clean only
- Supplier
- Small-batch maker, online order
- Material
- Bluestone slab
- Finish
- Honed and sealed
- Supplier
- Stone yard, cut to size
Light, layout, then everything else
Before we look at a single sofa, we watch where the sun falls in the morning and late afternoon, and where people actually sit. In a Melbourne terrace that might mean the front room gets light for two hours a day; in a bayside apartment it might mean glare off the water every evening. The layout follows: where the television goes (or whether it hides), how you walk through the room without stepping over legs, and where the lamp cables run.
Only then do we choose the pieces. A living room usually needs one generous seat, one chair you can move, a surface within reach of every seat, and three kinds of light: overhead for cleaning, lamps for evenings and something low and warm for late at night.
What a living room design includes
- A measured floor plan with two or three furniture layouts to compare
- A lighting plan with circuits, dimmers and power points marked for your electrician
- Joinery drawings for shelving, media units or window seats
- A materials board with real samples of fabric, timber, stone and paint
- A furniture and lighting schedule with sizes, finishes, prices and lead times
- Ordering, delivery tracking and a styling day to finish
How long it takes
A living room without building work usually takes eight to twelve weeks from the first visit to the styling day. Most of that is waiting for furniture: custom upholstery made in Melbourne takes eight to ten weeks, and imported pieces can take longer. If joinery or electrical work is involved, we line up the trades so the cabinetmaker is not waiting for the electrician.
See how this played out in a real-sized example in our Fitzroy terrace sample case study, or read about our process and fees.