Sample project
Case study · Fitzroy, Melbourne
Fitzroy terrace: a narrow house made to feel wide
- Client
- Anna and Luca (fictional)
- Home
- Single-fronted Victorian terrace, 5.2 m wide
- Rooms
- Living, kitchen, dining, hall
- Duration
- 16 weeks, sample
- Budget band
- $90,000–$130,000 AUD, sample
“It feels like we live in a hallway.”
Anna and Luca bought the terrace for its location and its front rooms, which still had their ceiling roses and a cast-iron fireplace. The back half was another story: a 1980s lean-to kitchen, a dark dining area with no windows on either side, and a hall lined with bikes and shoes.
They asked for three things. More daylight at the back. Somewhere to put everything that lived in the hall. And a kitchen big enough for two people to cook at once, without adding a second storey or losing the courtyard.
One long room under one long skylight
The builder kept the party walls and most of the roof. We replaced the lean-to roof over the kitchen with a 2.4-metre skylight, ran the kitchen along the party wall so the middle of the room stayed open, and replaced the back wall with steel-framed glass doors to the courtyard. In the hall, 350-millimetre-deep joinery swallowed the bikes' helmets, the shoes and the recycling.
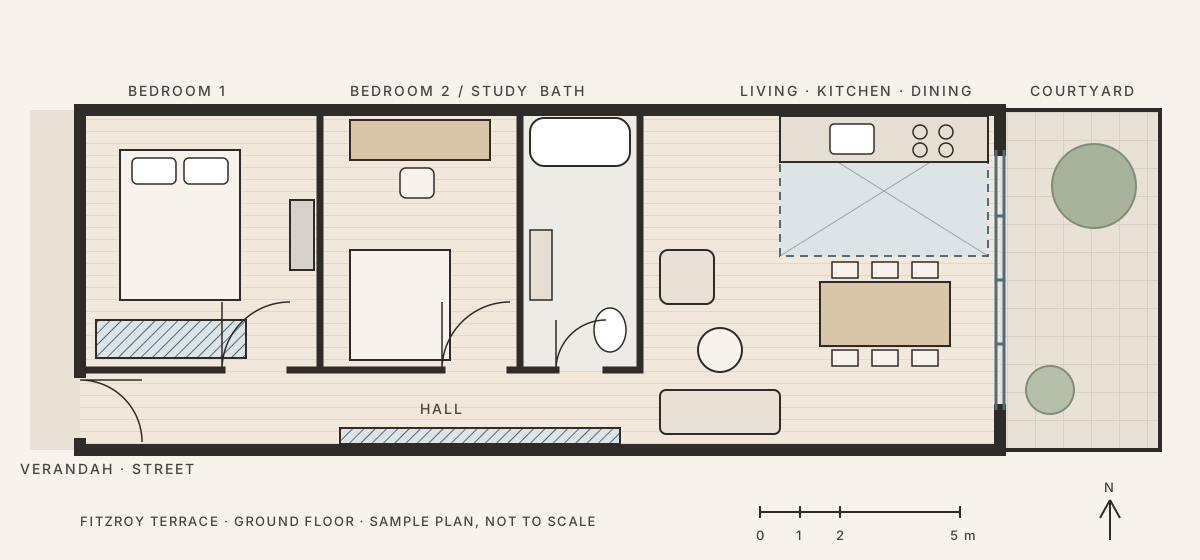
Select a number on the plan or in this list to see what changed.
- Material
- Original cast-iron insert and slate hearth
- Finish
- Restored, blacked and sealed; now decorative
- Supplier
- Heritage fireplace restorer
- Material
- Handmade-look ceramic wall tiles and a freestanding bath
- Finish
- Gloss glaze with warm grey grout
- Supplier
- Tile importer and plumbing supplier, trade accounts
- Material
- Painted MDF with oak shelves, 350 mm deep
- Finish
- Two-pack satin in the wall colour
- Supplier
- Local cabinetmaker
- Material
- Oak veneer joinery with a honed stone benchtop
- Finish
- Hardwax-oiled veneer, push-to-open doors
- Supplier
- Local cabinetmaker
- Material
- Double-glazed fixed skylight, 2.4 m long
- Finish
- Light well painted in the wall colour
- Supplier
- Skylight installer, through the builder
- Material
- Victorian ash, 2.2 m long
- Finish
- Matt lacquer
- Supplier
- Melbourne furniture maker
- Material
- Steel-look aluminium frames, double glazed
- Finish
- Powder-coated deep slate blue
- Supplier
- Window and door fabricator
A palette that bounces light
With daylight coming from above, every surface needed to reflect it gently rather than glare. We kept to five materials and repeated them through the back of the house.
- OakWide engineered boards and veneer joinery, hardwax-oiled
- Lime plasterWalls in the kitchen and dining room, sealed for wiping
- Honed bluestoneBenchtop and courtyard threshold, sealed
- LinenDining chair seats and sheer curtains to the courtyard
- Slate blueDoor frames and the hall joinery handles
The back of the house became the best room
The kitchen and dining room now get daylight from late morning until early evening, and the courtyard reads as part of the room when the doors are open. The hall is clear from the front door to the kitchen. The front bedroom kept its fireplace, restored and sealed, and is the quietest room in the house.
The hall used to be the place we dropped things. Now it is the way to the light.